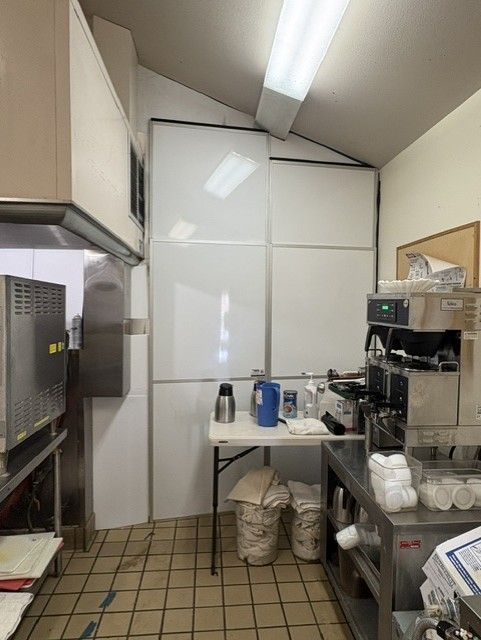
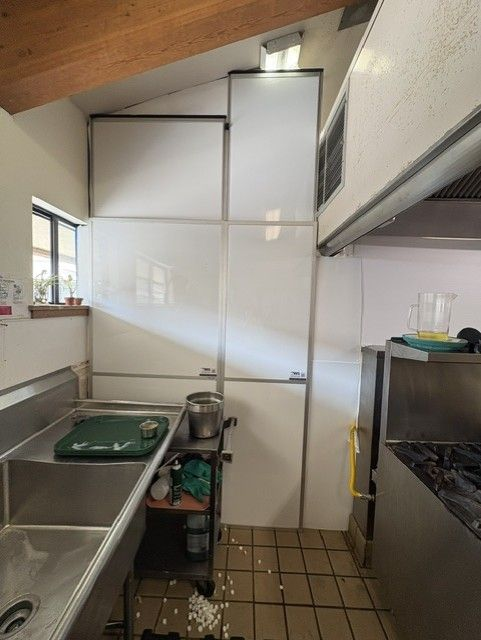
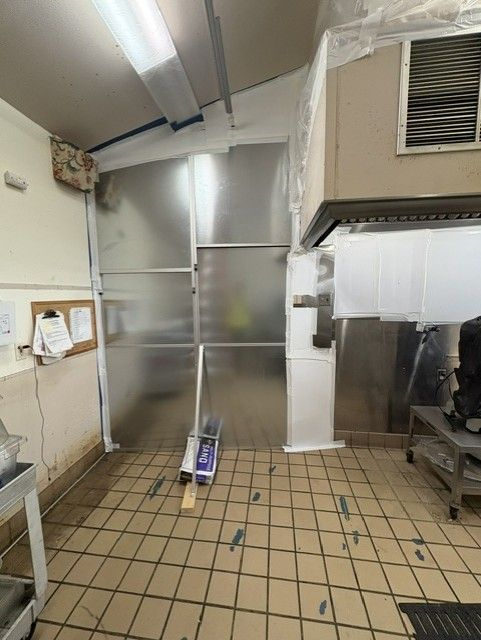
Our client needed a containment solution that would allow a healthcare facility’s kitchen to remain operational throughout a phased remodel. To preserve food service, the kitchen was divided in half so one side could remain in use while construction was completed on the other.
The project included approximately 10 linear feet of hard wall supported with bracing. Extensive infill framing and plastic sheeting were also installed to fully seal the surrounding openings and create a complete negative-air containment enclosure.
This customized solution established a secure separation between active kitchen operations and the remodeling area, helping contain construction dust while allowing essential food service to continue. The containment could then support the phased approach as work progressed from one side of the kitchen to the other.